Built to millimeter tolerance
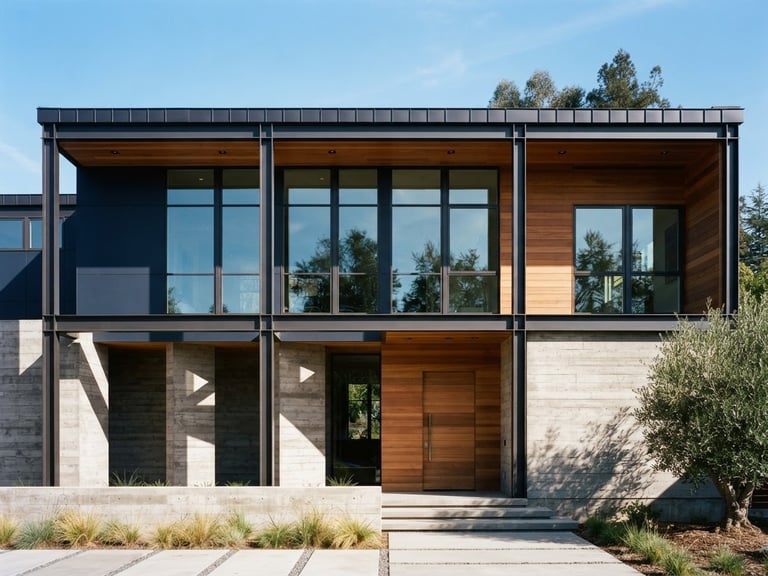
We execute complex architectural drawings with absolute physical fidelity. Our completed structures stand as physical proof of zero-compromise transitions between heavy timber, architectural concrete, and structural steel.
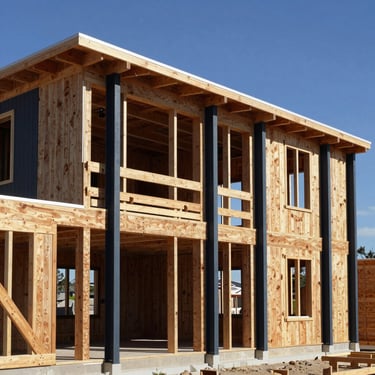
The structural portfolio
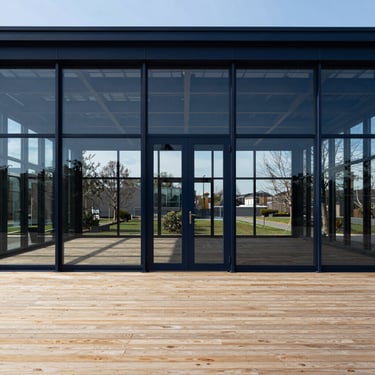
A rigorous portfolio of custom residential and light commercial builds. Every structure is photographed in harsh direct sunlight to emphasize raw material textures, exposed joinery, and absolute structural integrity.
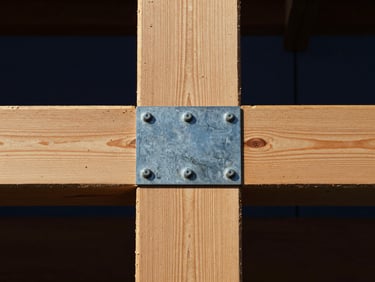
Zero-compromise transitions
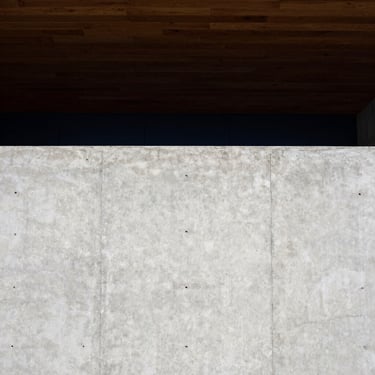
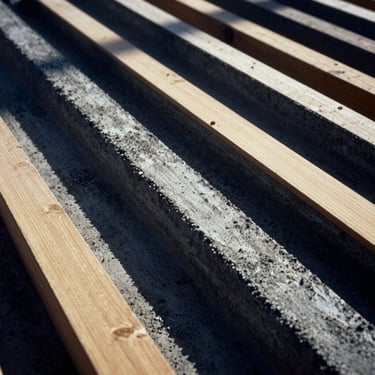
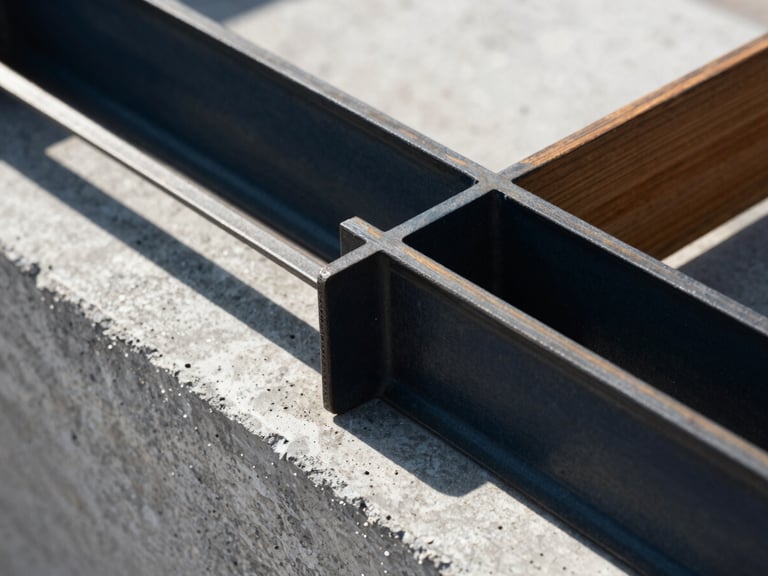
Architectural concrete joints
We align structural steel directly with poured concrete faces. Our in-house specialists ensure sharp, uncompromised margins and flawless load-bearing connections without relying on cosmetic trim or cover-ups.
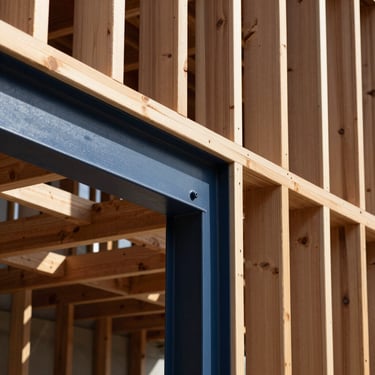
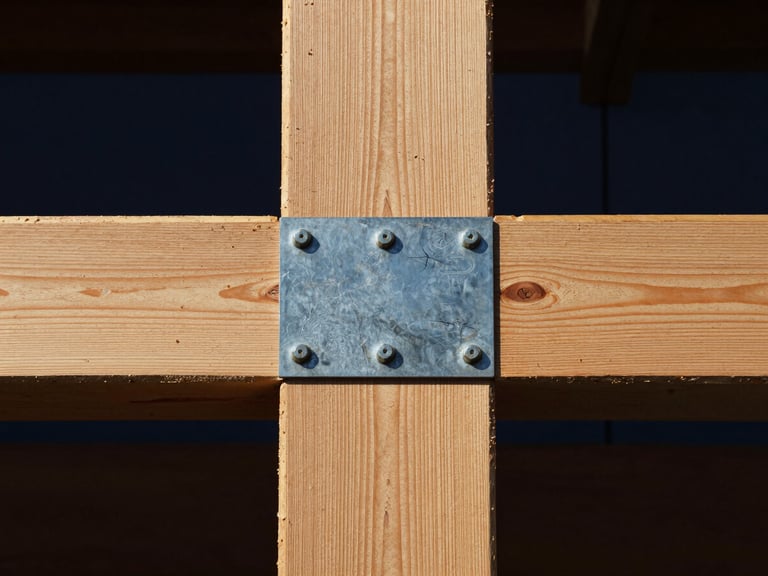
Exposed timber joinery
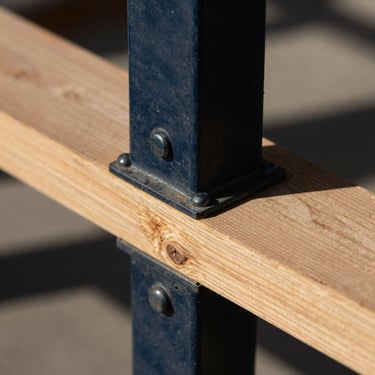
Heavy timber meets structural steel with millimeter tolerance. We celebrate raw wood grain and visible welds, treating structural engineering as the primary aesthetic of the completed architectural space.
Build with absolute precision
Submit your structural drawings or architectural plans for review. Our engineering team collaborates directly with architects to execute complex physical mockups and detailed material samples, ensuring zero-compromise transitions before construction begins.